
The Infrastructure You Use Every Day Without Seeing
Every bathroom contains a network of pipes that supply water to fixtures and remove waste — infrastructure that operates invisibly within the walls, floors, and ceilings until it fails or until you want to change something about the bathroom. Understanding what’s behind the walls — not at an engineer’s level, but at a homeowner’s level of knowing where things are and how they connect — makes every bathroom decision more informed and every bathroom problem more understandable.
The homeowner who understands their bathroom’s plumbing layout can meaningfully evaluate renovation proposals, diagnose developing problems by their symptoms, and understand why certain changes are straightforward and others require significant work.
Supply Lines: Hot and Cold to Every Fixture
Supply lines bring pressurized hot and cold water from the home’s main distribution system to each bathroom fixture — the sink faucet, the toilet (cold only), the shower and bathtub. In most residential construction, supply lines run inside wall cavities from a point of distribution (a manifold or from a main trunk line) to each fixture’s individual shutoff valves.
The practical homeowner knowledge: where each fixture’s supply shutoff is (the oval-handled valves under sinks and behind toilets), how to operate them, and what to do when they don’t operate (they need replacement, which requires shutting the home’s main water supply). The supply lines themselves — the flexible braided-steel hoses connecting shutoffs to fixtures — should be replaced every 5–10 years, as covered in the washing machine plumbing article in Volume 11 of this series.
Drain Lines: Gravity Does the Work
Drain lines remove wastewater from fixtures through a network that relies on gravity — drain pipes must slope consistently downhill toward the main stack and sewer connection. The bathroom’s main drain stack (a large-diameter vertical pipe, typically 3–4 inches, that runs from the building’s foundation to the roof) collects waste from all bathroom drain lines and carries it to the sewer or septic system.
The layout consequence that matters for renovations: drain lines can only be relocated if they can maintain their required slope to the main stack. A toilet drain, for example, requires a direct, short run to the main stack at a specific slope — moving a toilet more than a few feet from the existing stack location requires significant drain work and may be cost-prohibitive. Understanding this constraint before planning a bathroom layout change prevents the expensive discovery that the planned change isn’t feasible.
The Vent System Within the Bathroom
Every bathroom drain connects to the vent system — the network of pipes that allows air into the drain system to equalize pressure and prevents the siphoning of water from P-traps. The vent pipes run up through the wall and typically exit through the roof.
The diagnostic value of understanding venting: the gurgling drain sound (particularly after other fixtures are used) almost always indicates a venting problem rather than a drain clog. A drain that gurgles but runs when used is trying to draw air through the P-trap because the vent isn’t providing adequate air. This distinction — vent problem vs. drain clog — changes the solution entirely and is recognizable if you understand the function the vent serves.
Wet Walls: The High-Density Plumbing Zones
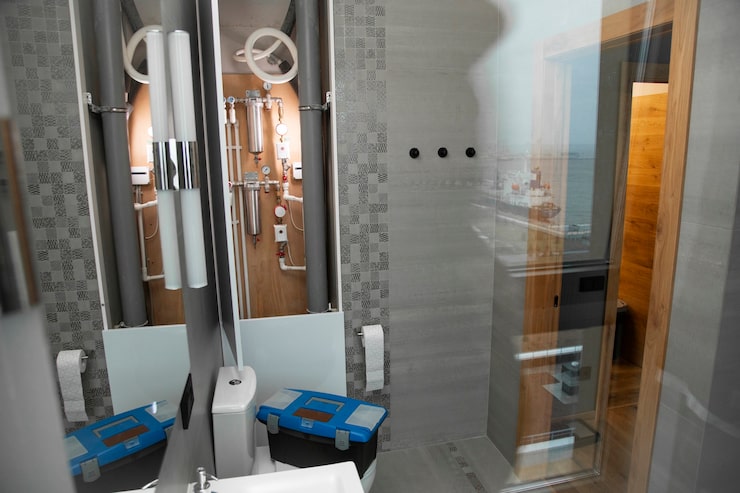
Bathrooms are typically built around ‘wet walls’ — wall assemblies that contain the main plumbing stack and the supply and drain connections for the room’s fixtures. These walls are deeper than standard walls (to accommodate the pipes) and contain more infrastructure than any other wall in the home. Recognizing which wall is the wet wall matters because: it’s the wall you don’t want to cut without a plumber’s assessment, it’s the wall that connects all the bathroom’s plumbing to the home’s main system, and it’s the wall whose penetrations are the most likely locations for hidden moisture problems if any connection has been compromised.
In most bathrooms, the wet wall is the wall shared with another bathroom, a utility space, or a closet that provides access — it’s the wall behind the toilet, the wall shared between the toilet and tub/shower, or the wall through which the shower valve plumbing is accessed. If you’ve ever seen the access panel that provides a view into the space behind a shower valve, you’ve seen the wet wall from the outside.